Designed for the space
Dimensions and layout are checked against the room and your priorities.
Replacement wardrobe doors in Vinaròs. Doors, tracks, hinges and finishing pieces are checked against the existing structure. New fronts need to work with the retained interior.
Before choosing a finish, we inspect stability, level, depth, fixings and compatibility with the inside arrangement. The proposal continues to prioritise everyday durability, accessible food storage and a clearly coordinated installation.
Dimensions and layout are checked against the room and your priorities.
We compare suitable materials and hardware before the specification is approved.
The quotation identifies the furniture, fitting and any optional or separate work.
Your contact coordinates questions about the proposal and the next steps.

I'm Inés Cordero. Before we discuss doors or colours, tell me what it should improve in your day. I'll help turn that need into a starting point for dimensions, layout and scope.
No obligation. Rough measurements are enough to get started.
New doors do not correct an unstable carcass or an interior that will remain awkward. Inspection prevents investing in the wrong partial solution. In Vinaròs, it is tested against mixed building ages, sea air, existing services and access through both central and residential streets.
Sequence matters. First, we verify level, squareness, fixings, back, plinth and damage. The second condition: the new doors start from a base capable of holding adjustment.
This is not about adding more modules. We measure openings, overlaps, hinges, tracks, handles and space in front. Usefulness is tested in one way: the selected system can be adapted without blocking the wardrobe interior.
We relate substrate, height, mirror, glass and finish to the hardware. The decision is recorded. The final reference: the carcass and mechanism accept the new load.
We decide which trims, plinths, profiles and junctions remain or change by considering use and geometry together. Acceptance is based on this result: the renewal completes the perimeter rather than the doors alone.
The same enquiry may lead to new doors, a limited adaptation or a recommendation to replace the wardrobe. The scenarios are adjusted for town apartments, family houses, villas and homes close to the coast.
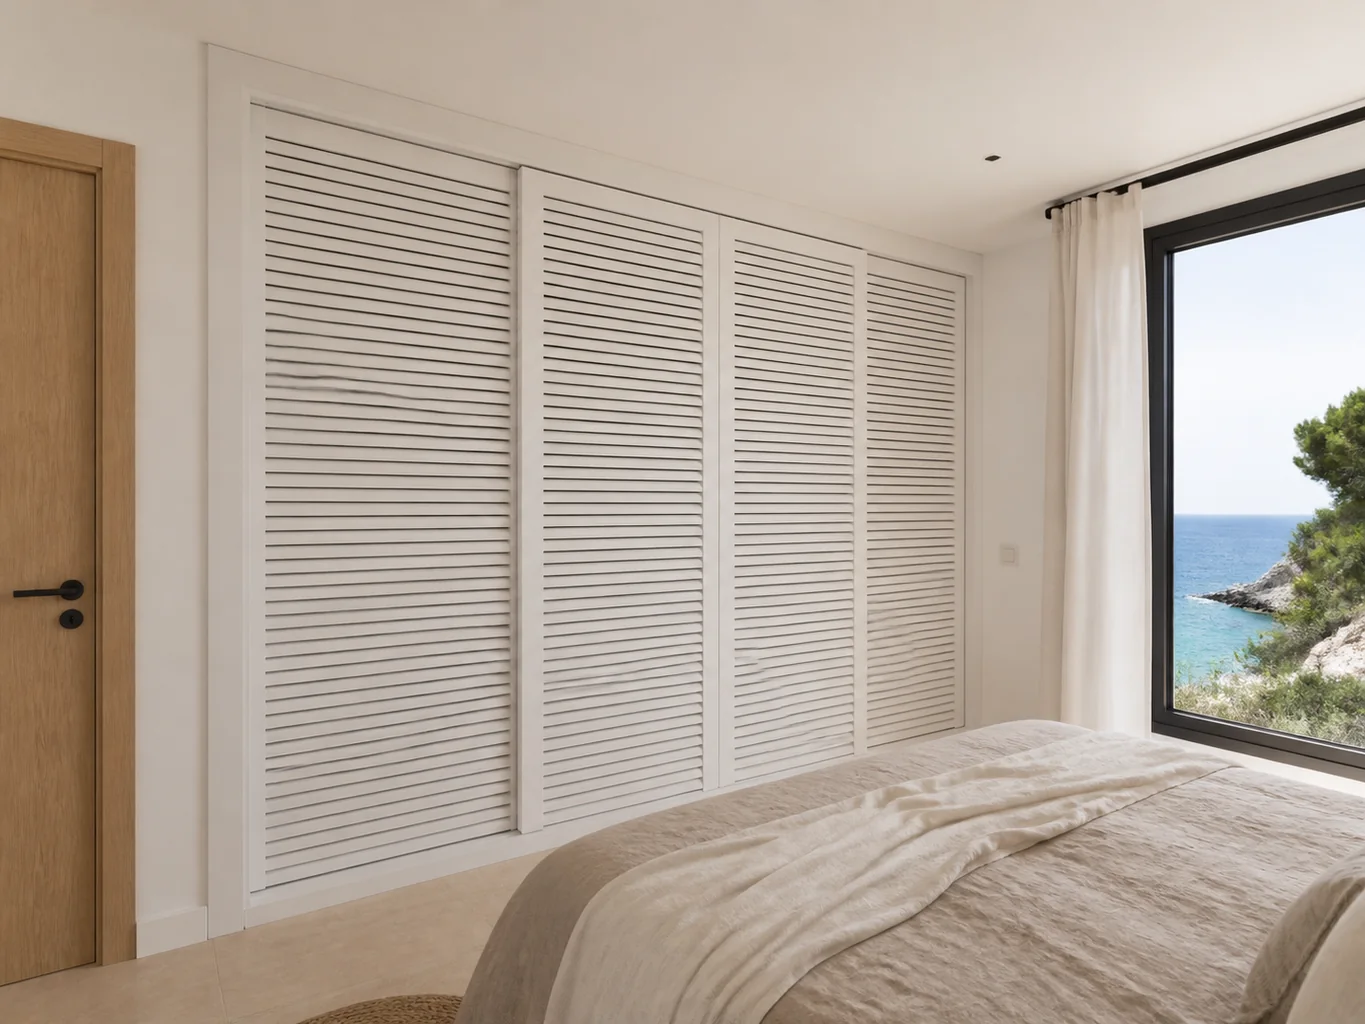
The solution is tested in two stages. First, we retain the structure and layout when they are level and suit the use. Then, the investment concentrates on the elevation and hardware. In Vinaròs, this decision is also checked against mixed building ages, sea air, existing services and access through both central and residential streets.
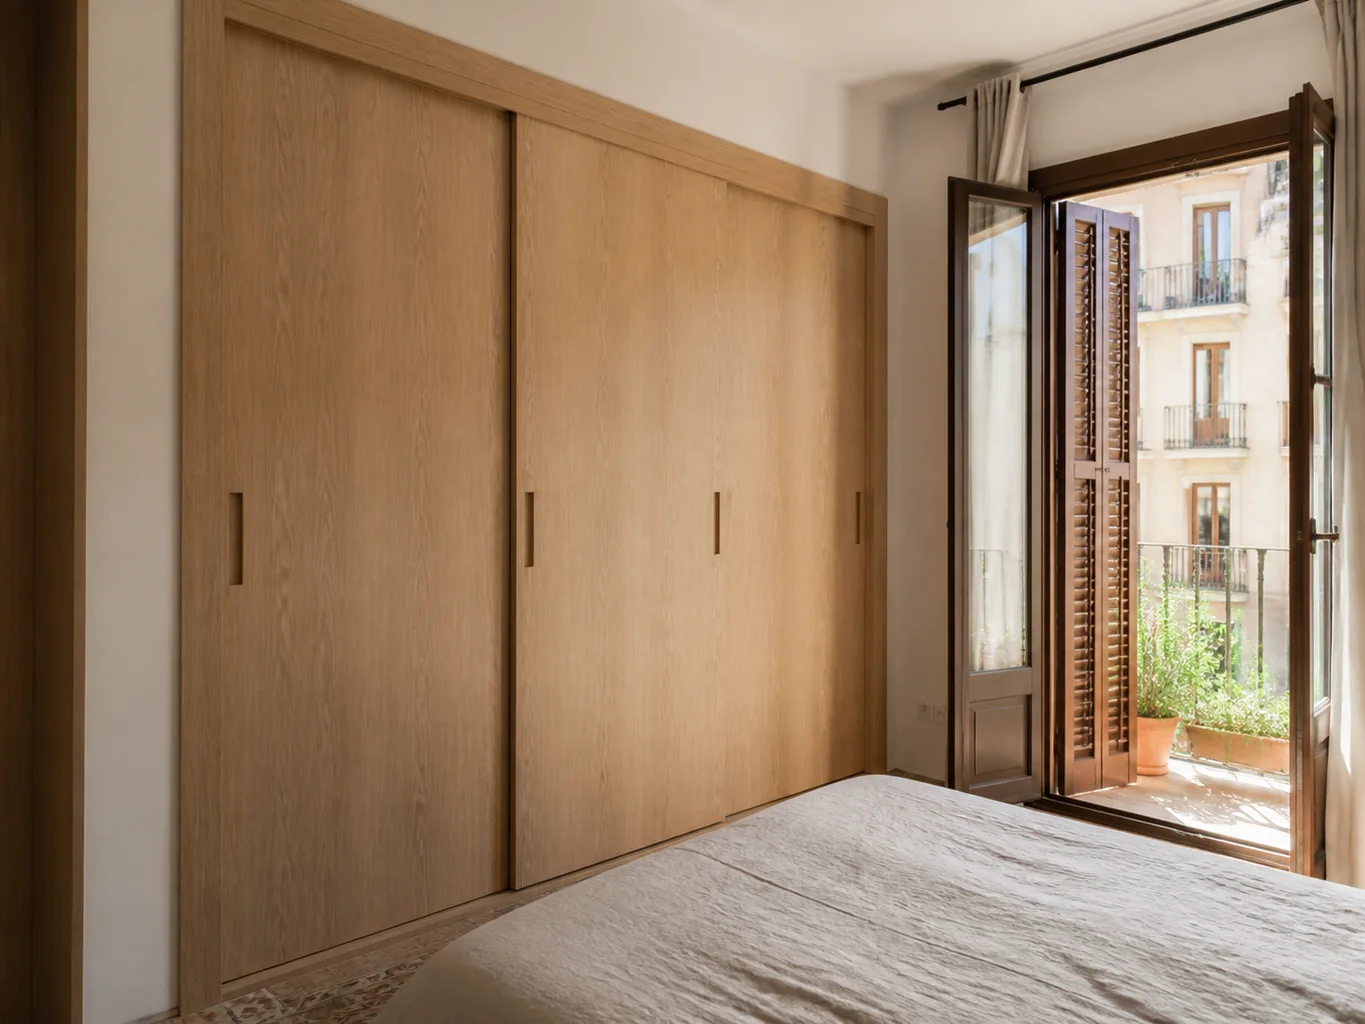
We review whether existing tracks can remain or should change with the doors. The decision is recorded. The final reference: panel, weight and running gear remain compatible. The approach is adapted to town apartments, family houses, villas and homes close to the coast, without turning location into a preset style.
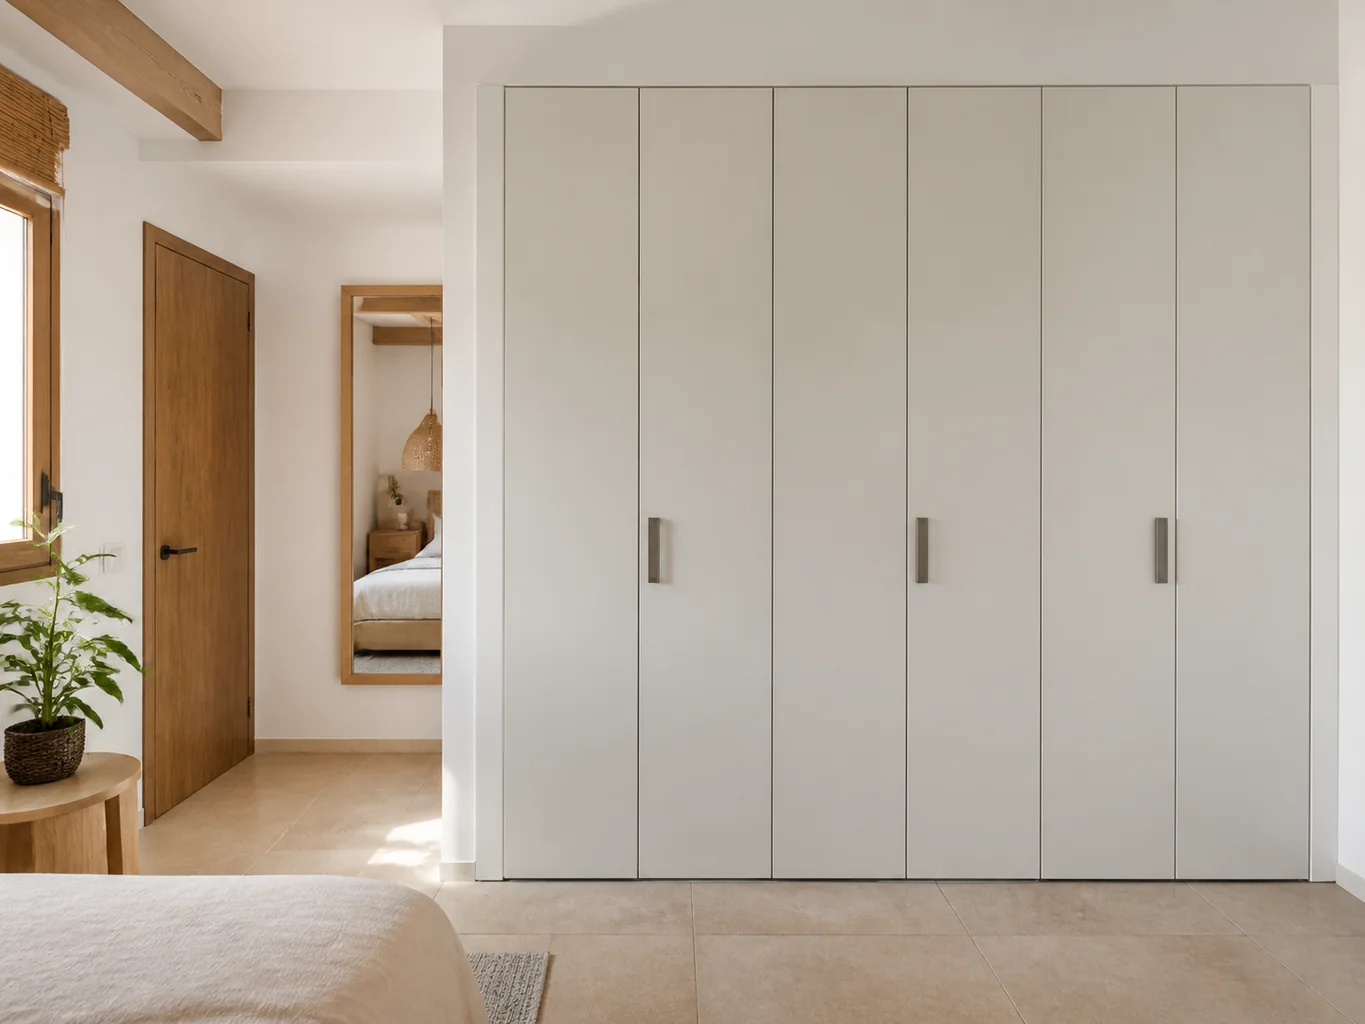
The proposal becomes more coherent when we recommend complete replacement where there is instability, insufficient depth or an unusable interior. The requirement remains unchanged: the client avoids paying twice for the same wardrobe. The approach is adapted to town apartments, family houses, villas and homes close to the coast, without turning location into a preset style.
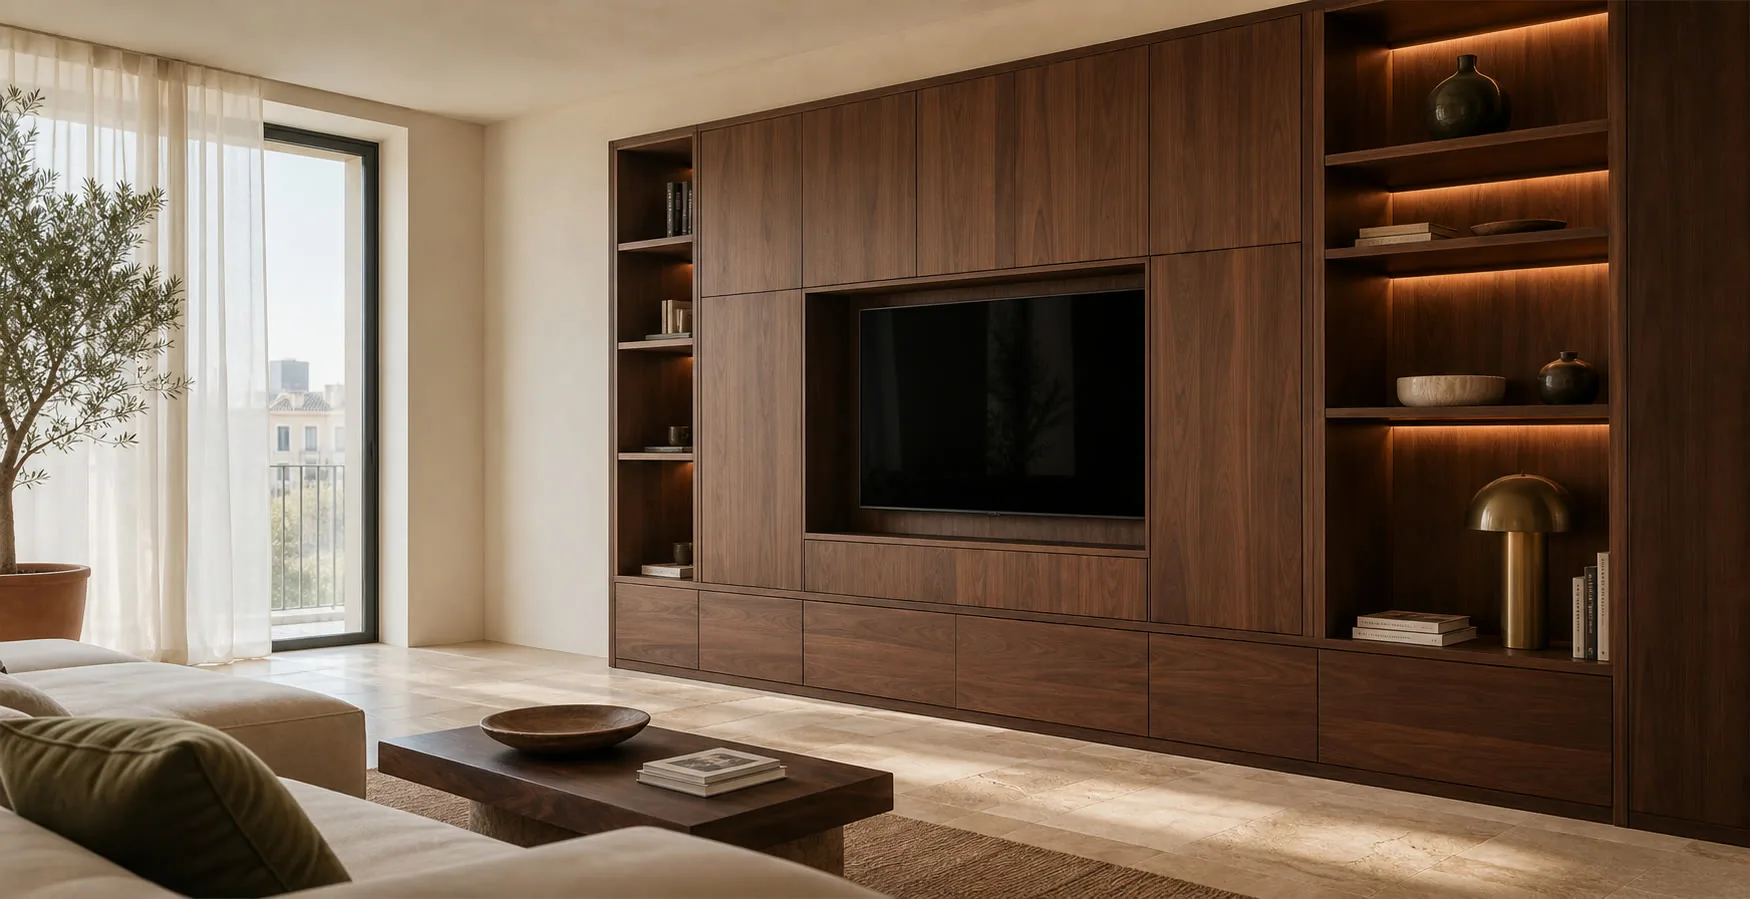
Sixteen configurations showing different layouts, finishes and ways to integrate the furniture into a real room.
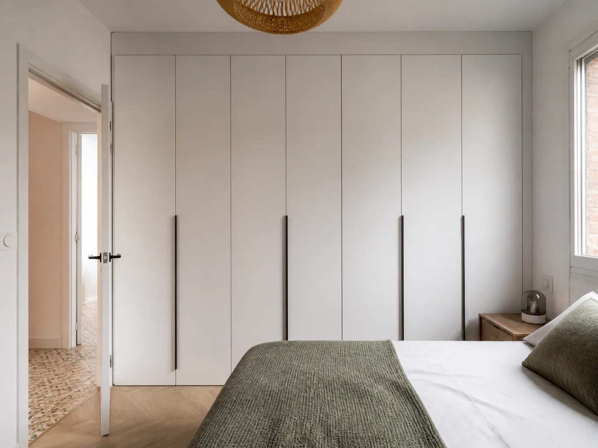
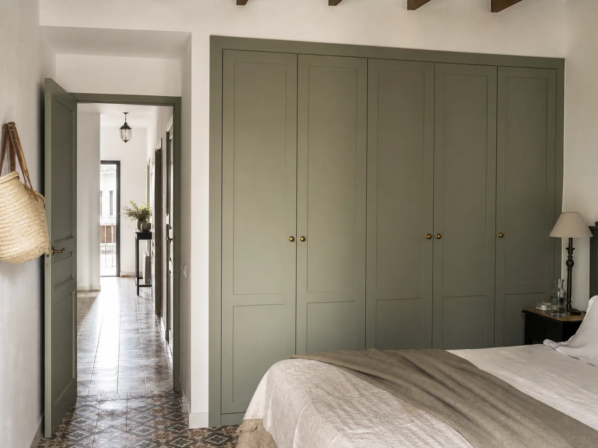
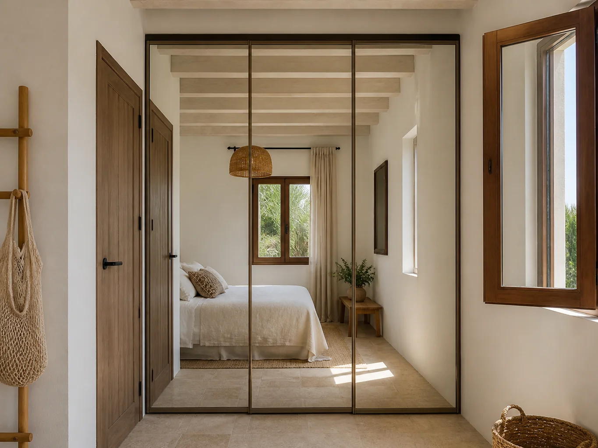
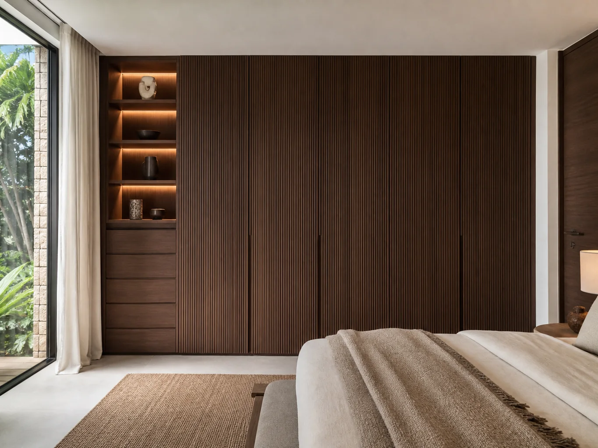
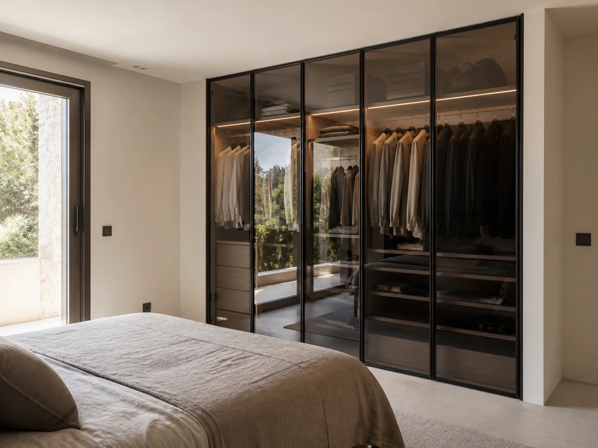
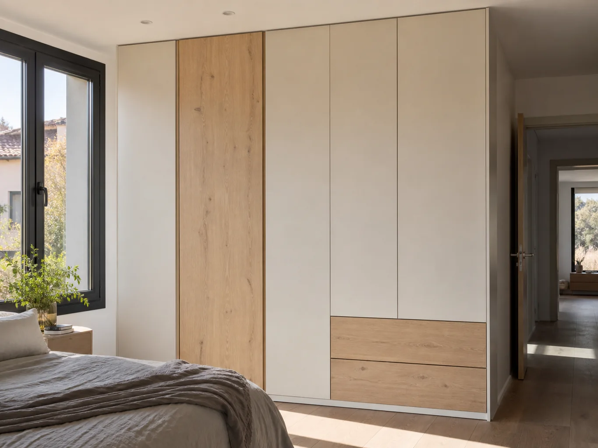
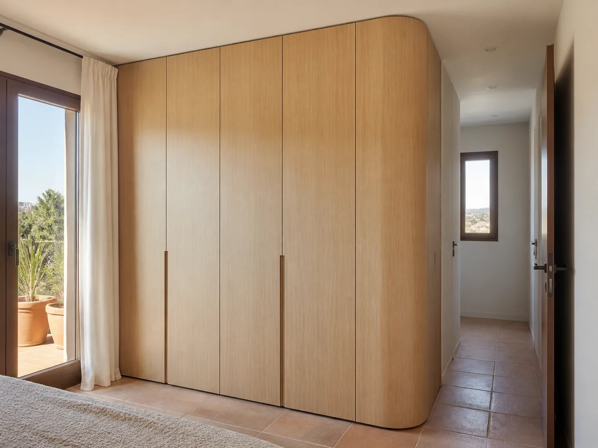
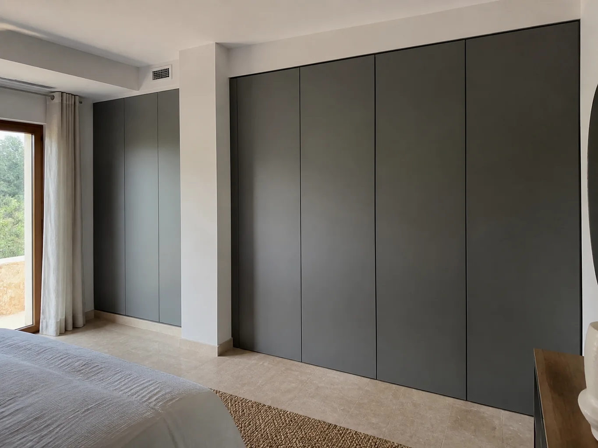
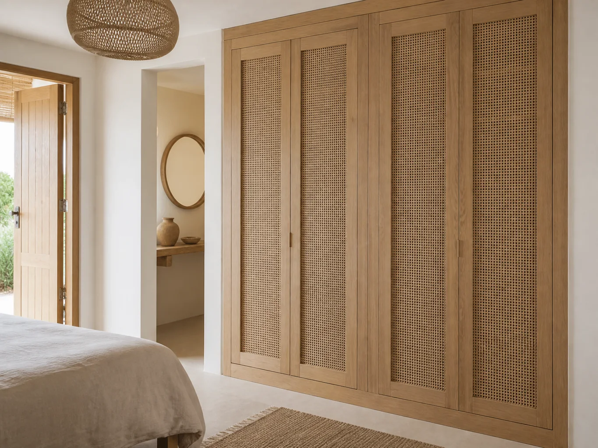
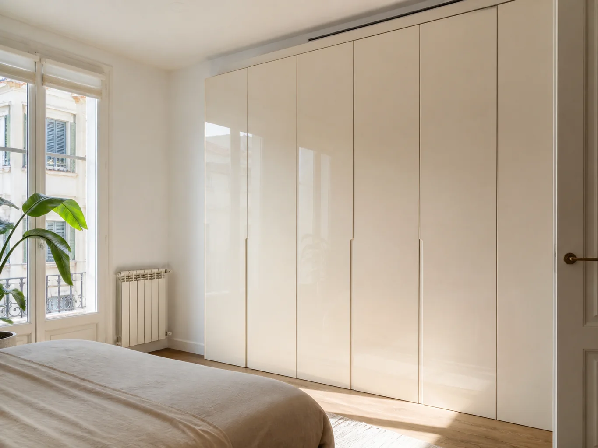
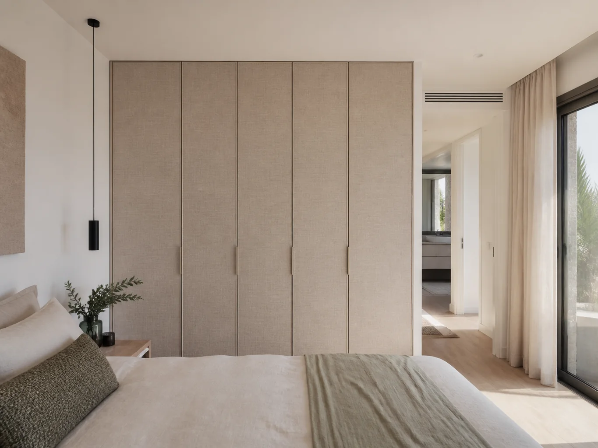
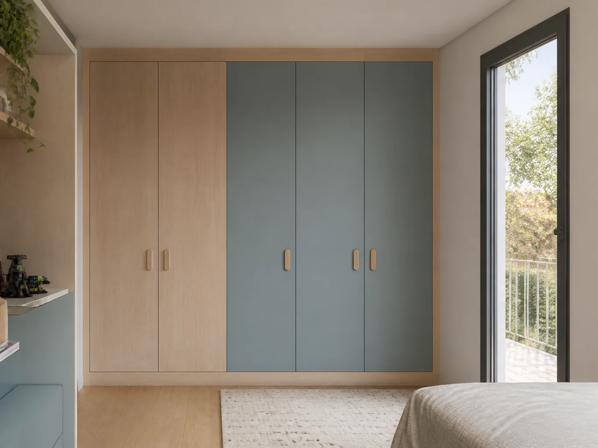
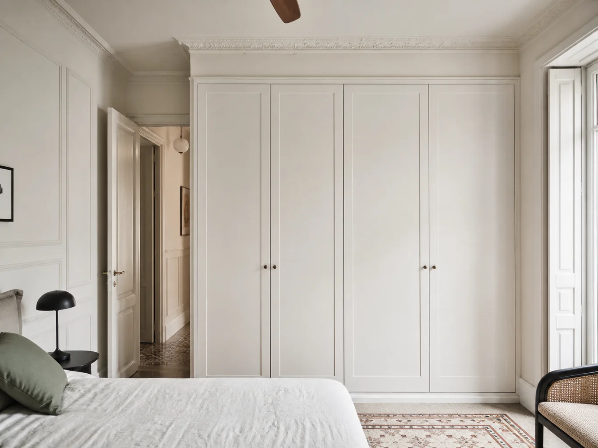
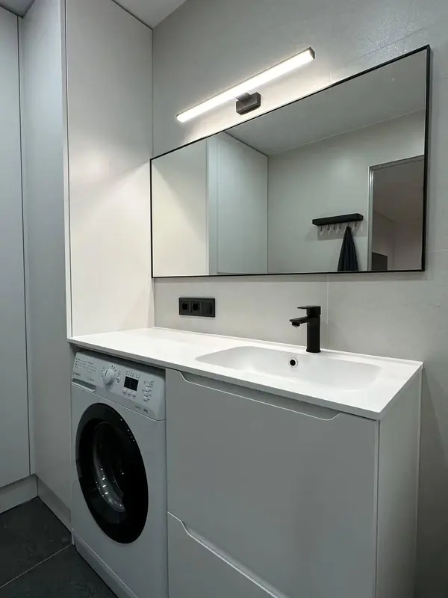 Photo collection
 Furniture inspiration from MMV Estudio
View on Instagram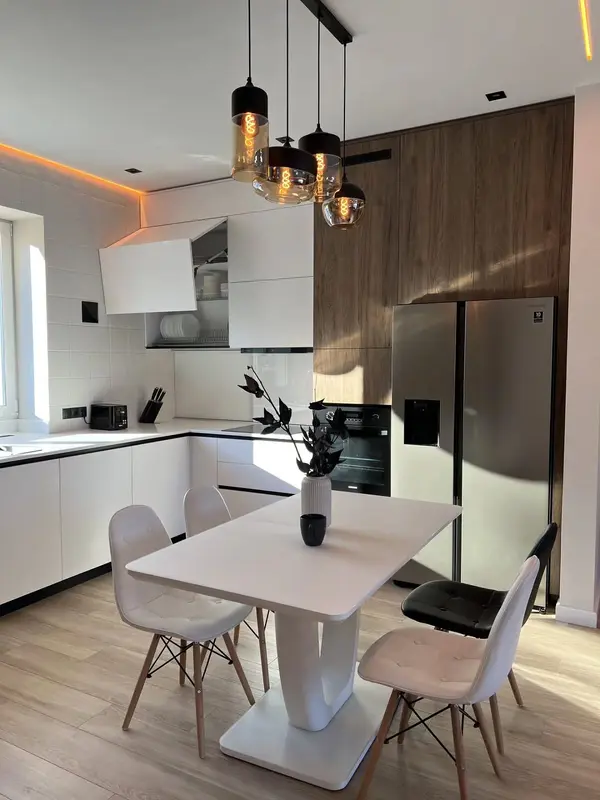 Photo collection
 Furniture inspiration from MMV Estudio
View on Instagram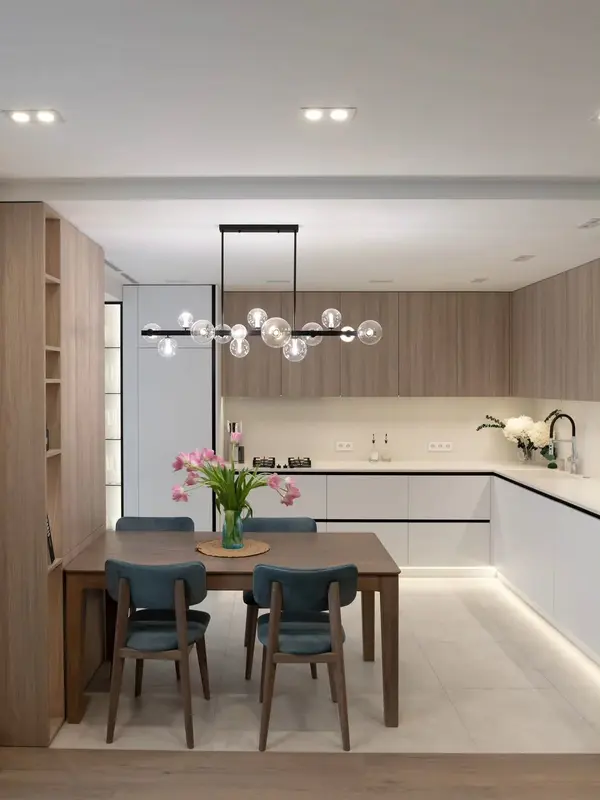 Photo collection
 Furniture inspiration from MMV Estudio
View on Instagram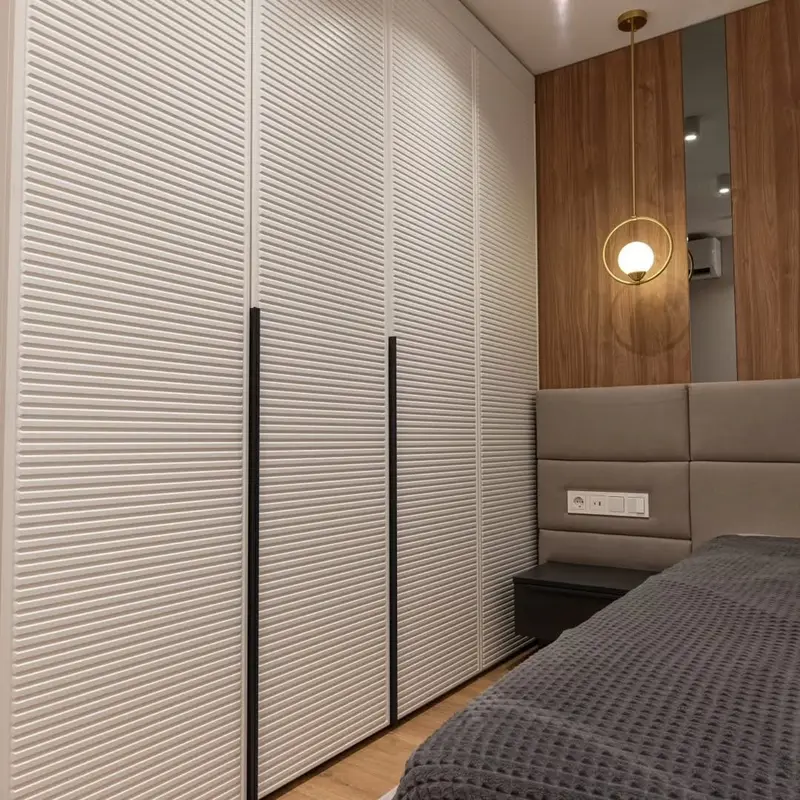 Photo collection
 Furniture inspiration from MMV Estudio
View on Instagram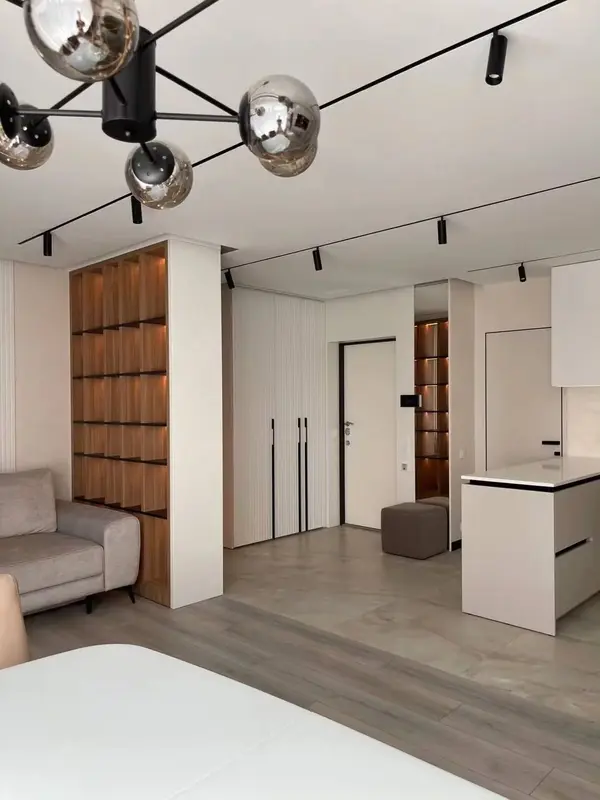 Photo collection
 Furniture inspiration from MMV Estudio
View on Instagram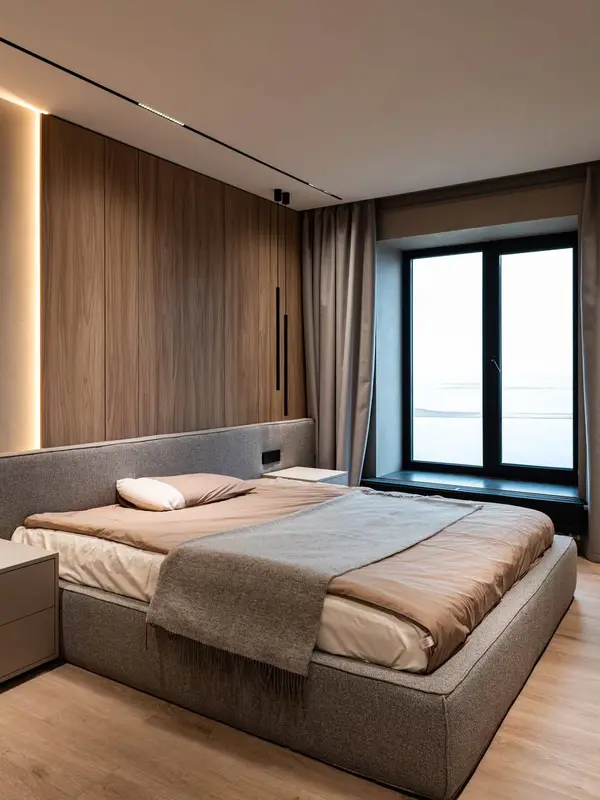 Photo collection
 Furniture inspiration from MMV Estudio
View on InstagramRenewal works when the support, opening and new finish form a compatible system. The actual property in Vinaròs completes the choice.
| Configuration | Usually solves | Critical check |
|---|---|---|
| Sliding panels | Need addressed: Valid, level tracks | A fact that changes the system: Roller and profile compatibility |
| Complete sliding system | The option is assessed for: Worn tracks or changed weight | Do not close the design without reviewing: Support, travel and overlap |
| Doors and trims | Worth considering where there is: Visual change to the perimeter | Advance check: Side trims, plinth and ceiling line |
| Complete wardrobe | Planning scenario: Unstable carcass or poor interior | The drawing identifies: Total cost and resulting capacity |
| Hinged doors only | Most frequent use: Stable carcass and regular openings | Must be recorded: Hinges, gaps and weight |
| Doors and hinges | Suitable situation: Old or incompatible hardware | The drawing identifies: Fixing points and opening |
Final dimensions and hardware are not confirmed from photographs alone. The wardrobe is inspected, measured and tested.
We verify stability, level, depth, back, plinth, ceiling and visible damage. The decision is recorded. The final reference: we know whether the carcass can retain adjustment.
First, we take widths, heights, diagonals, clearances and junctions for every module. After that, each door is made for the actual opening. In Vinaròs, this decision is also checked against mixed building ages, sea air, existing services and access through both central and residential streets.
The drawing records how we review swing, overlap, drawers, pull-outs and external obstacles. A later review leaves one clear criterion: the new elevation retains access to the interior.
We agree system, substrate, thickness, finish, handles, profiles and edges. One condition still applies: weight and appearance form a buildable solution.
To settle this decision without improvising on site, we select compatible hinges, tracks, rollers, stops and machining. The result can then be checked: the new mechanism has reliable fixing.
The decision starts with day-to-day use: we remove agreed items, fit, align and check every door. The intended result is this: the elevation is handed over opening and closing correctly.
Internal repair, decoration, building work or full replacement are detailed separately if inspection shows they are needed. Any additional work identified in Vinaròs is added only after it has been explained and priced.
Carcass condition, door count, system, finish, hardware and adaptation affect budget and programme. In Vinaròs, we also confirm mixed building ages, sea air, existing services and access through both central and residential streets.
We review photographs, rough dimensions and what the wardrobe project needs to achieve, then explain what information is missing.
The space, opening, access and door movement are checked before the arrangement and elevation are approved. The actual property conditions in Vinaròs take priority over a catalogue solution.
Drawings, finishes, hardware, commission detail and detailed quotation are accepted prior to manufacture is booked.
Delivery, protection, installation, adjustment and final review are coordinated in Vinaròs.
From the first proposal, we review levelling, repairs, reinforcement and parts needing replacement. The expected outcome: the written price proposal does not assume a perfect base.
To settle this decision without improvising on site, we measure format, height, width, joints and transportable component sizes. The result can then be checked: manufacture and handling correspond to the actual elevation.
The solution is tested in two stages. First, we review in parallel lacquer, veneer, board, mirror, glass and mixed panels. Then, support and hardware are sized together.
Instead of assuming a standard answer, we include agreed removal, machining, access, fitting and adjustment. The intended result can be stated plainly: the complete renewal is described. In Vinaròs, this decision is also checked against mixed building ages, sea air, existing services and access through both central and residential streets.
Projects may involve town apartments, family houses, villas and homes close to the coast. We do not assign one solution to an area: the construction, use and fitting route of each property are checked.
For custom wardrobe doors, broad photographs and one rough dimension usually reveal what needs checking during the survey. The brief remains tied to the actual room.
Mixed building ages, sea air, existing services and access through both central and residential streets can change panel sizes, the delivery order and fitting time. We record those facts before manufacture.
The recommendation continues to prioritise everyday durability, accessible food storage and a clearly coordinated installation. Materials and accessories are compared by care and usefulness, not by a presumed local style.
We publish how to contact us and when the team is available. Project-recorded particulars in Vinaròs are recorded before workshop production.
This website uses the trading name MMV Studio. Domain: mueblesamedidavinaros.es. Project email: proyectos@mueblesmedidavalencia.es. The legal notice contains the formal details.
Enquiry hours: Monday–Friday 09:00–13:00 / 14:00–20:00. Saturday 10:00–13:30 / 16:00–19:30.
Applicable coverage, duration, supplied components, fitting, care and exclusions appear in the accepted documents.
We work in Spanish, English, German and Russian, by WhatsApp, e-mail or at the Vinaròs office by appointment.
A project manager reviews the enquiry, requests any missing details and follows the work from measurement to final installation.
Describe in one sentence what the furniture should solve and add a photo. From there, we can identify the information needed to assess your project.
Scope and terms are confirmed before you place an order.
The opening, fixing points and swing space need reviewing. Interior or finishing alterations may be required.
Send photographs, approximate dimensions and what you want the furniture to do. We will identify any details needed before a measured survey or quotation.
The design, dimensions, materials, hardware, price and installation scope need to be agreed. Changes are reviewed before they are put into production.
We will review your enquiry and contact you to clarify the scope and next steps. Sending this form does not place an order.